Commercial Opportunity (359)
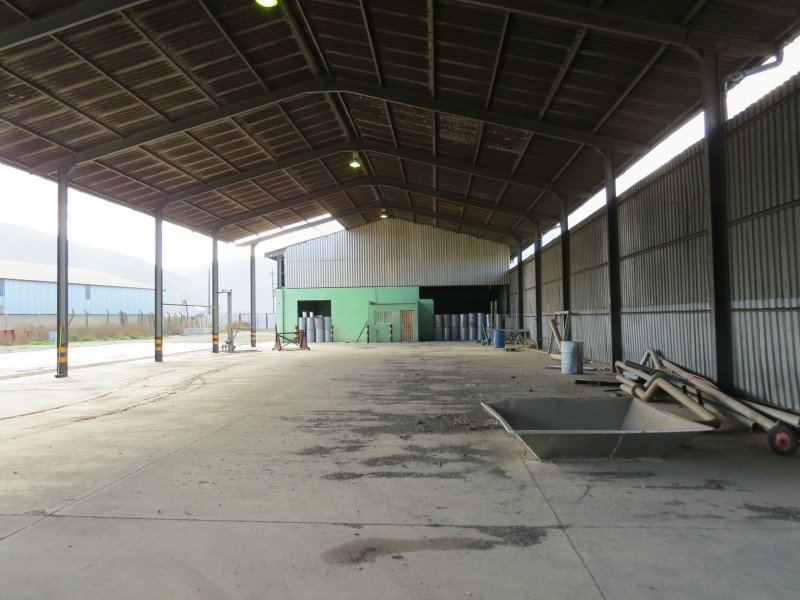
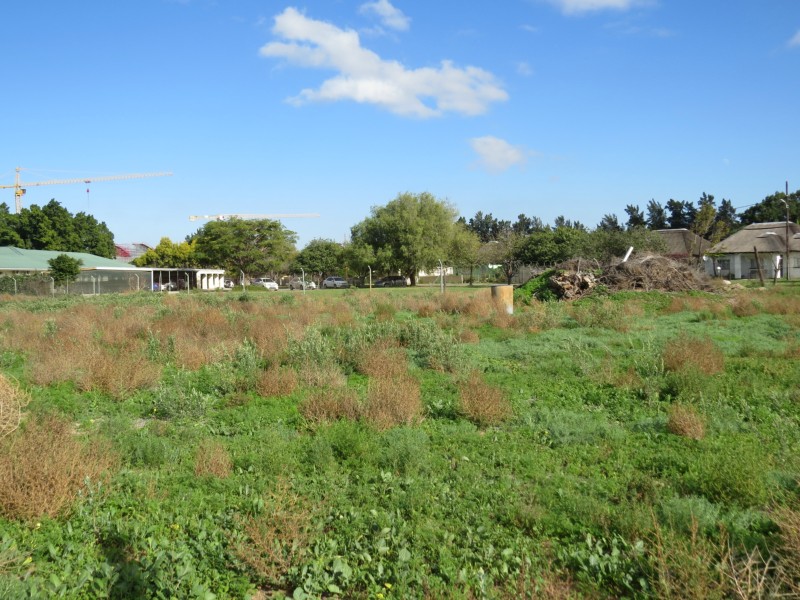
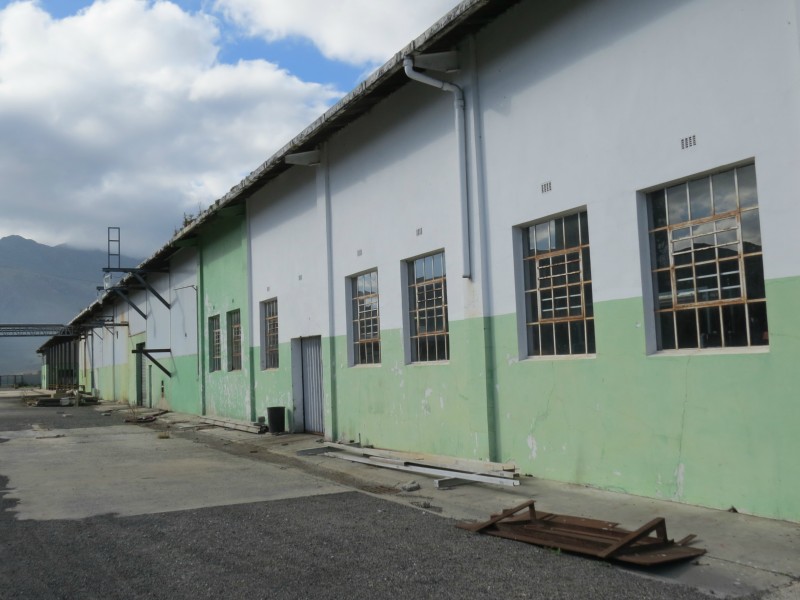
This unique, massive, double story warehouse of more than 2900m² on a 1.4Ha stand, is available to the Purchaser with a vision!
So much potential, with different opportunities available, like packing, warehousing, retail outlets, tannery, wax plant or just normal letting! Zoned “General Industrial”, remember, in Ashton the industrial sites are very scarce and expensive. Even the 1.4Ha of land has potential to be sub-divided.
The Holding Pty. Ltd Company can be purchased, if required.
SCHEDULE OF GROSS AREAS (M²)
Warehouse – 272
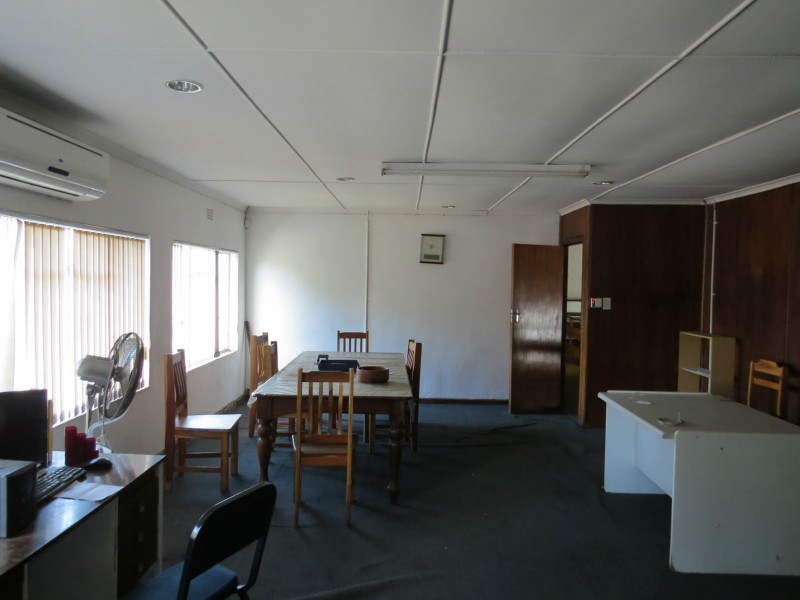
Double Storey Office – 248
Process Plant – 1,653
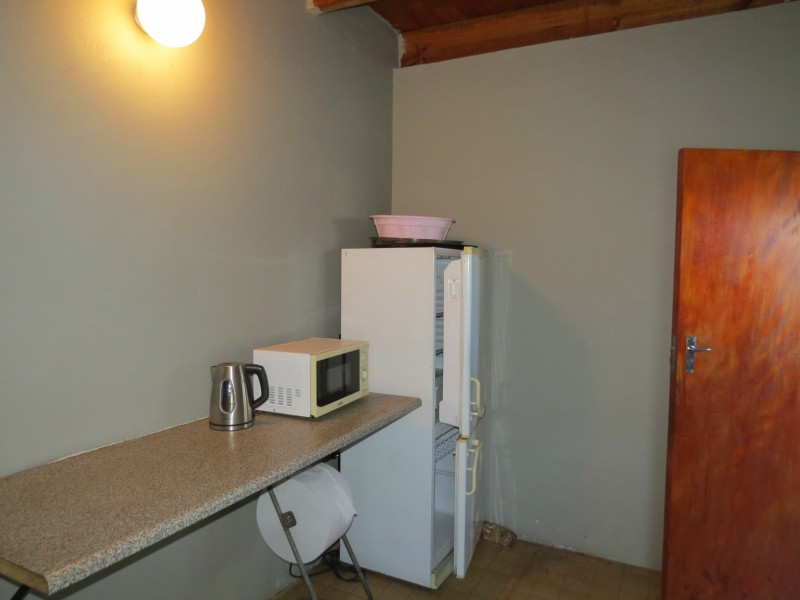
Canteen, Ablution & Wash-up Area – 180
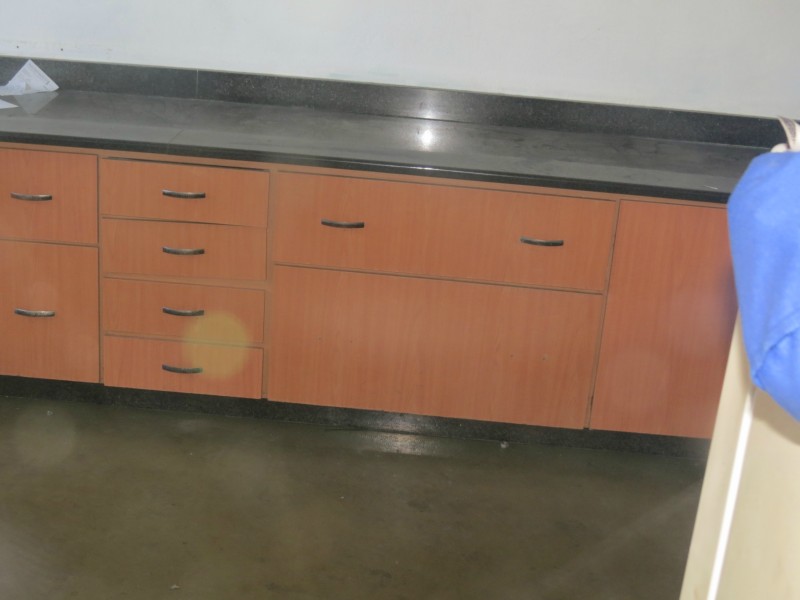
Laboratory – 48
Aseptic Area – 119
Storage – 205
Boiler – 168
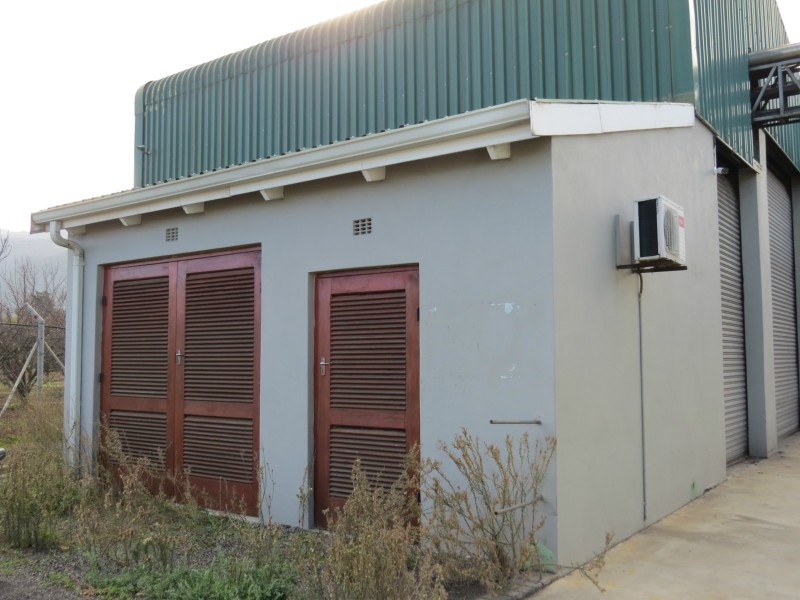
Substation - 22
Description of Improvements:
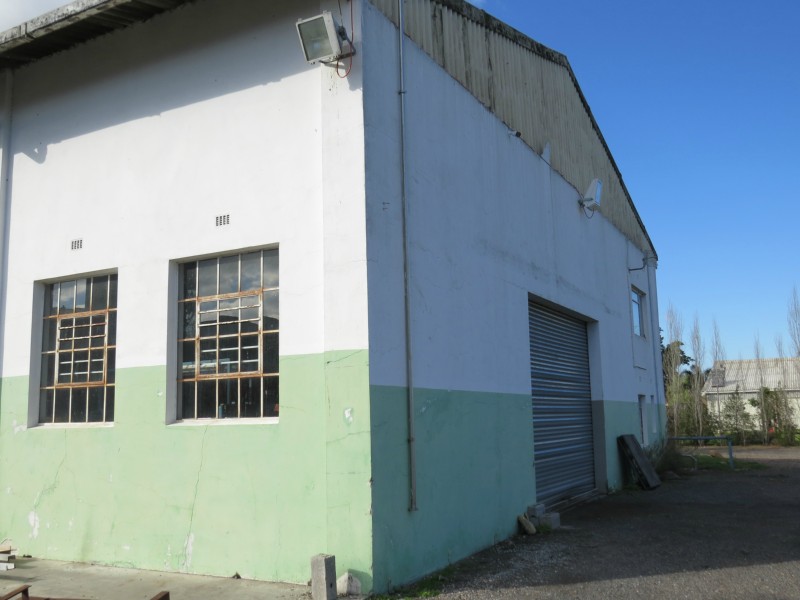
Situated on the property is a factory building with double storey offices. The factory is being used for the extraction of fruit juices.
Attached to the front of the building are two attached buildings that house the Aseptic area, the Laboratory and the Canteen and Ablutions. Behind the factory is a boiler and substation.
Construction of Factory
There are basically four portions to the factory under one roof. These portions include the warehouse or offloading area, the process plant which takes up two areas and the storage area.
There is a double storey office block within the warehouse area.
The construction is more fully described as follows:
• Structure - Steel frame
• Walls - Brick plastered and painted internally and externally
• Roof - Pitched steel framed covered with corrugated asbestos
• Floors - Screeded concrete floors
• Lighting - Fluorescent lights
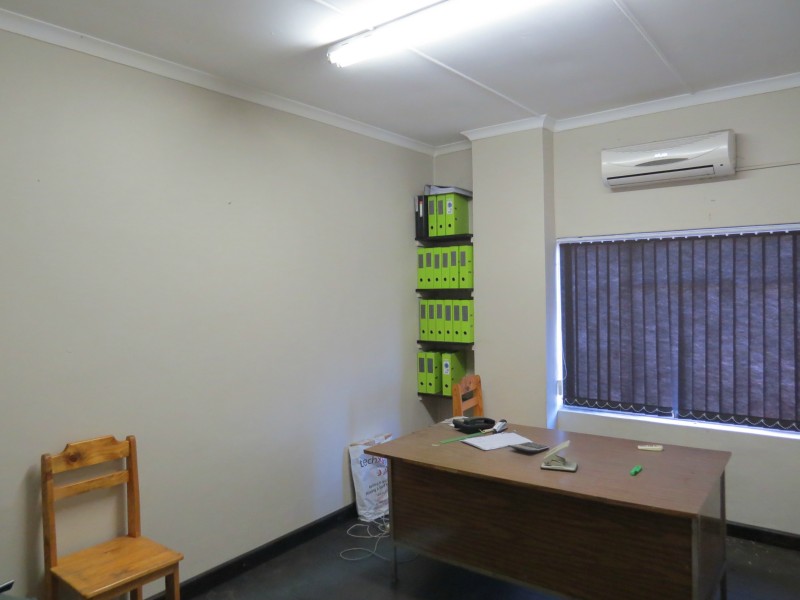
• General - The internal offices are double storey. The offices are brick built plastered and painted. They have rhino board ceilings and there are fluorescent lights. The windows are steel framed and the floors are concrete covered with ceramic tiles. The offices have wall mounted split air-conditioning units.
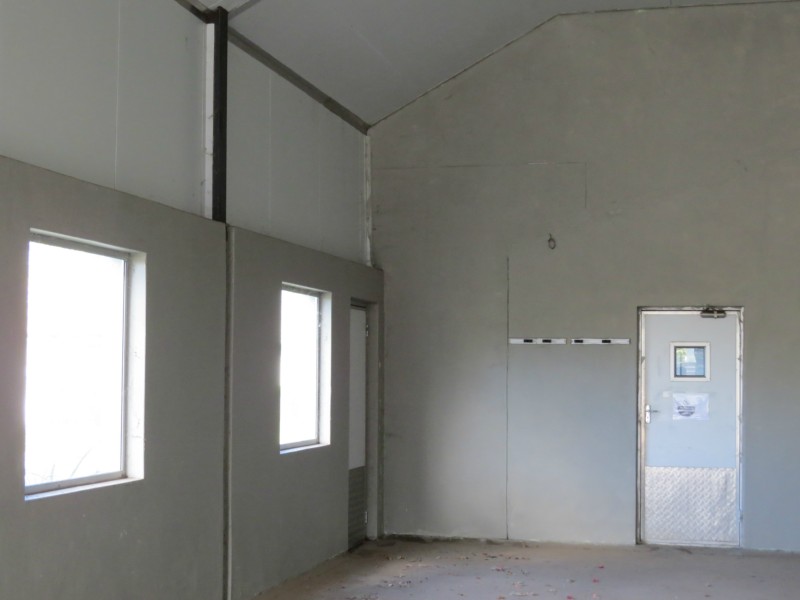
Construction of Canteen, Ablution, Wash-up area, Aseptic area and Laboratory
• Structure - Steel framed
• Walls - Brick plastered and painted internally and externally
• Roof - Mono-pitched steel framed covered with IBR sheeting
• Floors - Screeded concrete floors
• Ceiling - Suspended ceilings
• Lighting - Fluorescent lights
• Windows - Aluminium framed
• General - These areas are all situated under one roof
Construction of Boiler and Substation
• Structure - Steel framed
• Walls - Brick plastered and painted internally and externally to 3m and then clad with IBR sheeting
• Roof - Pitched steel framed covered with IBR sheeting
• Floors - Concrete floor
• Lighting - Fluorescent lights
• General - Attached to this building is a brick built substation
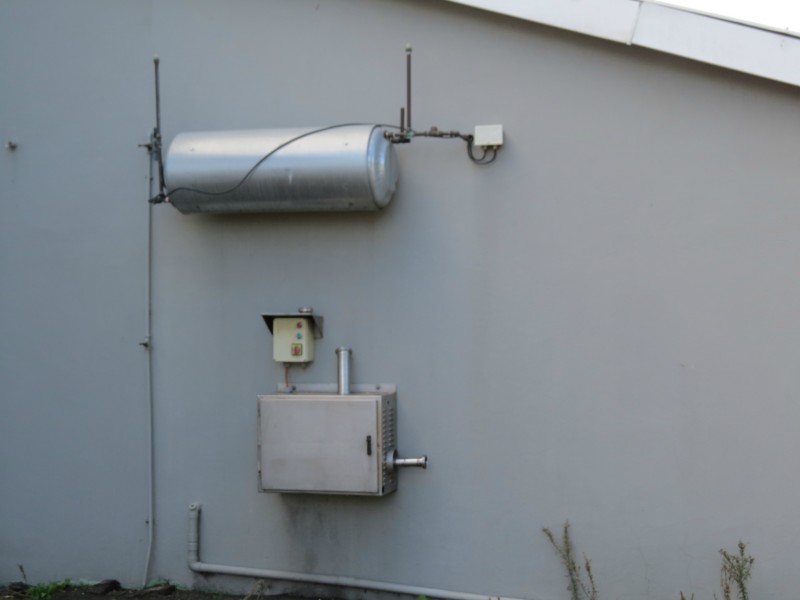
The Water Boiler is EXCLUDED FROM THE SALE and is available at an extra R1million
(Excl.)
The Electrical (Eskom) Substation is included but the connection is for the cost of the
Purchaser.
Look no further, this is the opportunity of a life-time! Book a viewing, you will not be
sorry! Hope to hear from you!
Excl. VAT